Dawlish Leisure Centre Refurbishment

Share Dawlish Leisure Centre Refurbishment on Facebook Share Dawlish Leisure Centre Refurbishment on X (formerly Twitter) Share Dawlish Leisure Centre Refurbishment on Linkedin Email Dawlish Leisure Centre Refurbishment link

Help shape the future of Dawlish Leisure Centre

There are three ways to have your say:

  1. Complete the survey
  2. Comment on the proposed floor plan
  3. Share your views on the design ideas

We're planning improvements to Dawlish Leisure Centre to make it a better place for everyone to be active, stay healthy, and enjoy their leisure time.

The proposed refurbishment would modernise the centre, improve existing facilities, and create new spaces for exercise and wellbeing. Our aim is to provide a welcoming, sustainable and affordable leisure centre that meets the needs of the community now and in the future.

We would like your views on proposals to help us shape the final designs.

Click on the tabs below to explore the proposals and have your say by Sunday 25 October.


What is being proposed?

The plan includes:

  • A larger gym with more equipment and space to exercise.
  • Two new exercise studios for activities such as fitness classes, indoor cycling, yoga, and dance.
  • Improved changing facilities, including modern and inclusive male, female and unisex (village) changing areas with private changing and shower cubicles.
  • Better air ventilation systems to improve comfort and air quality throughout the building.
  • Upgrades to the solar panel system to improve energy efficiency and reduce carbon emissions.
  • An extension to the car park to help meet demand during busy periods.

We plan to keep the swimming pool and all-weather pitch open during the refurbishment, with temporary facilities provided where needed.


Why are the improvements needed?

Leisure centres play an important role in helping people stay healthy, active, and connected with others.

Dawlish Leisure Centre is a valuable community facility, but some parts of the building are ageing and need updating. The proposed improvements would:

  • Create more opportunities for people to be active
  • Increase the range of activities available
  • Improve the overall customer experience
  • Make the building more energy efficient
  • Help ensure the leisure centre continues to meet the needs of the community for years to come

Help shape the future of Dawlish Leisure Centre

There are three ways to have your say:

  1. Complete the survey
  2. Comment on the proposed floor plan
  3. Share your views on the design ideas

We're planning improvements to Dawlish Leisure Centre to make it a better place for everyone to be active, stay healthy, and enjoy their leisure time.

The proposed refurbishment would modernise the centre, improve existing facilities, and create new spaces for exercise and wellbeing. Our aim is to provide a welcoming, sustainable and affordable leisure centre that meets the needs of the community now and in the future.

We would like your views on proposals to help us shape the final designs.

Click on the tabs below to explore the proposals and have your say by Sunday 25 October.


What is being proposed?

The plan includes:

  • A larger gym with more equipment and space to exercise.
  • Two new exercise studios for activities such as fitness classes, indoor cycling, yoga, and dance.
  • Improved changing facilities, including modern and inclusive male, female and unisex (village) changing areas with private changing and shower cubicles.
  • Better air ventilation systems to improve comfort and air quality throughout the building.
  • Upgrades to the solar panel system to improve energy efficiency and reduce carbon emissions.
  • An extension to the car park to help meet demand during busy periods.

We plan to keep the swimming pool and all-weather pitch open during the refurbishment, with temporary facilities provided where needed.


Why are the improvements needed?

Leisure centres play an important role in helping people stay healthy, active, and connected with others.

Dawlish Leisure Centre is a valuable community facility, but some parts of the building are ageing and need updating. The proposed improvements would:

  • Create more opportunities for people to be active
  • Increase the range of activities available
  • Improve the overall customer experience
  • Make the building more energy efficient
  • Help ensure the leisure centre continues to meet the needs of the community for years to come
  • Proposed Floor Plan

    Share Proposed Floor Plan on Facebook Share Proposed Floor Plan on X (formerly Twitter) Share Proposed Floor Plan on Linkedin Email Proposed Floor Plan link

    The proposal includes:

    • Entrance area improved with an addition of a seating area
    • Improved changing provisions with village changing
    • Separate Male/Female and accessible changing provisions with access to both swimming pool and sports hall & studios
    • All changing rooms accessible from main circulation
    • Sports hall reduced from 6 courts to 4 courts
    • Addition of 2 exercise studios
    • Gym floor area strongly increased
    • Potential of dividing gym area into 2 separate spaces, and creating an additional studio
    • Overall area of storage reduced and distributed

    Changing facilities

    Village changing: 39-person includes:

    • 18x single cubicles
    • 5x double cubicles
    • 2x accessible / family cubicle (4-person)
    • 3x shower cubicles

    Accessible changing: 1-person

    Female changing: 8-person

    • 4x single cubicles
    • 1x double cubicle
    • 2x shower cubicles

    Male Changing: 7-person

    • 5x single cubicles
    • 2x shower cubicles


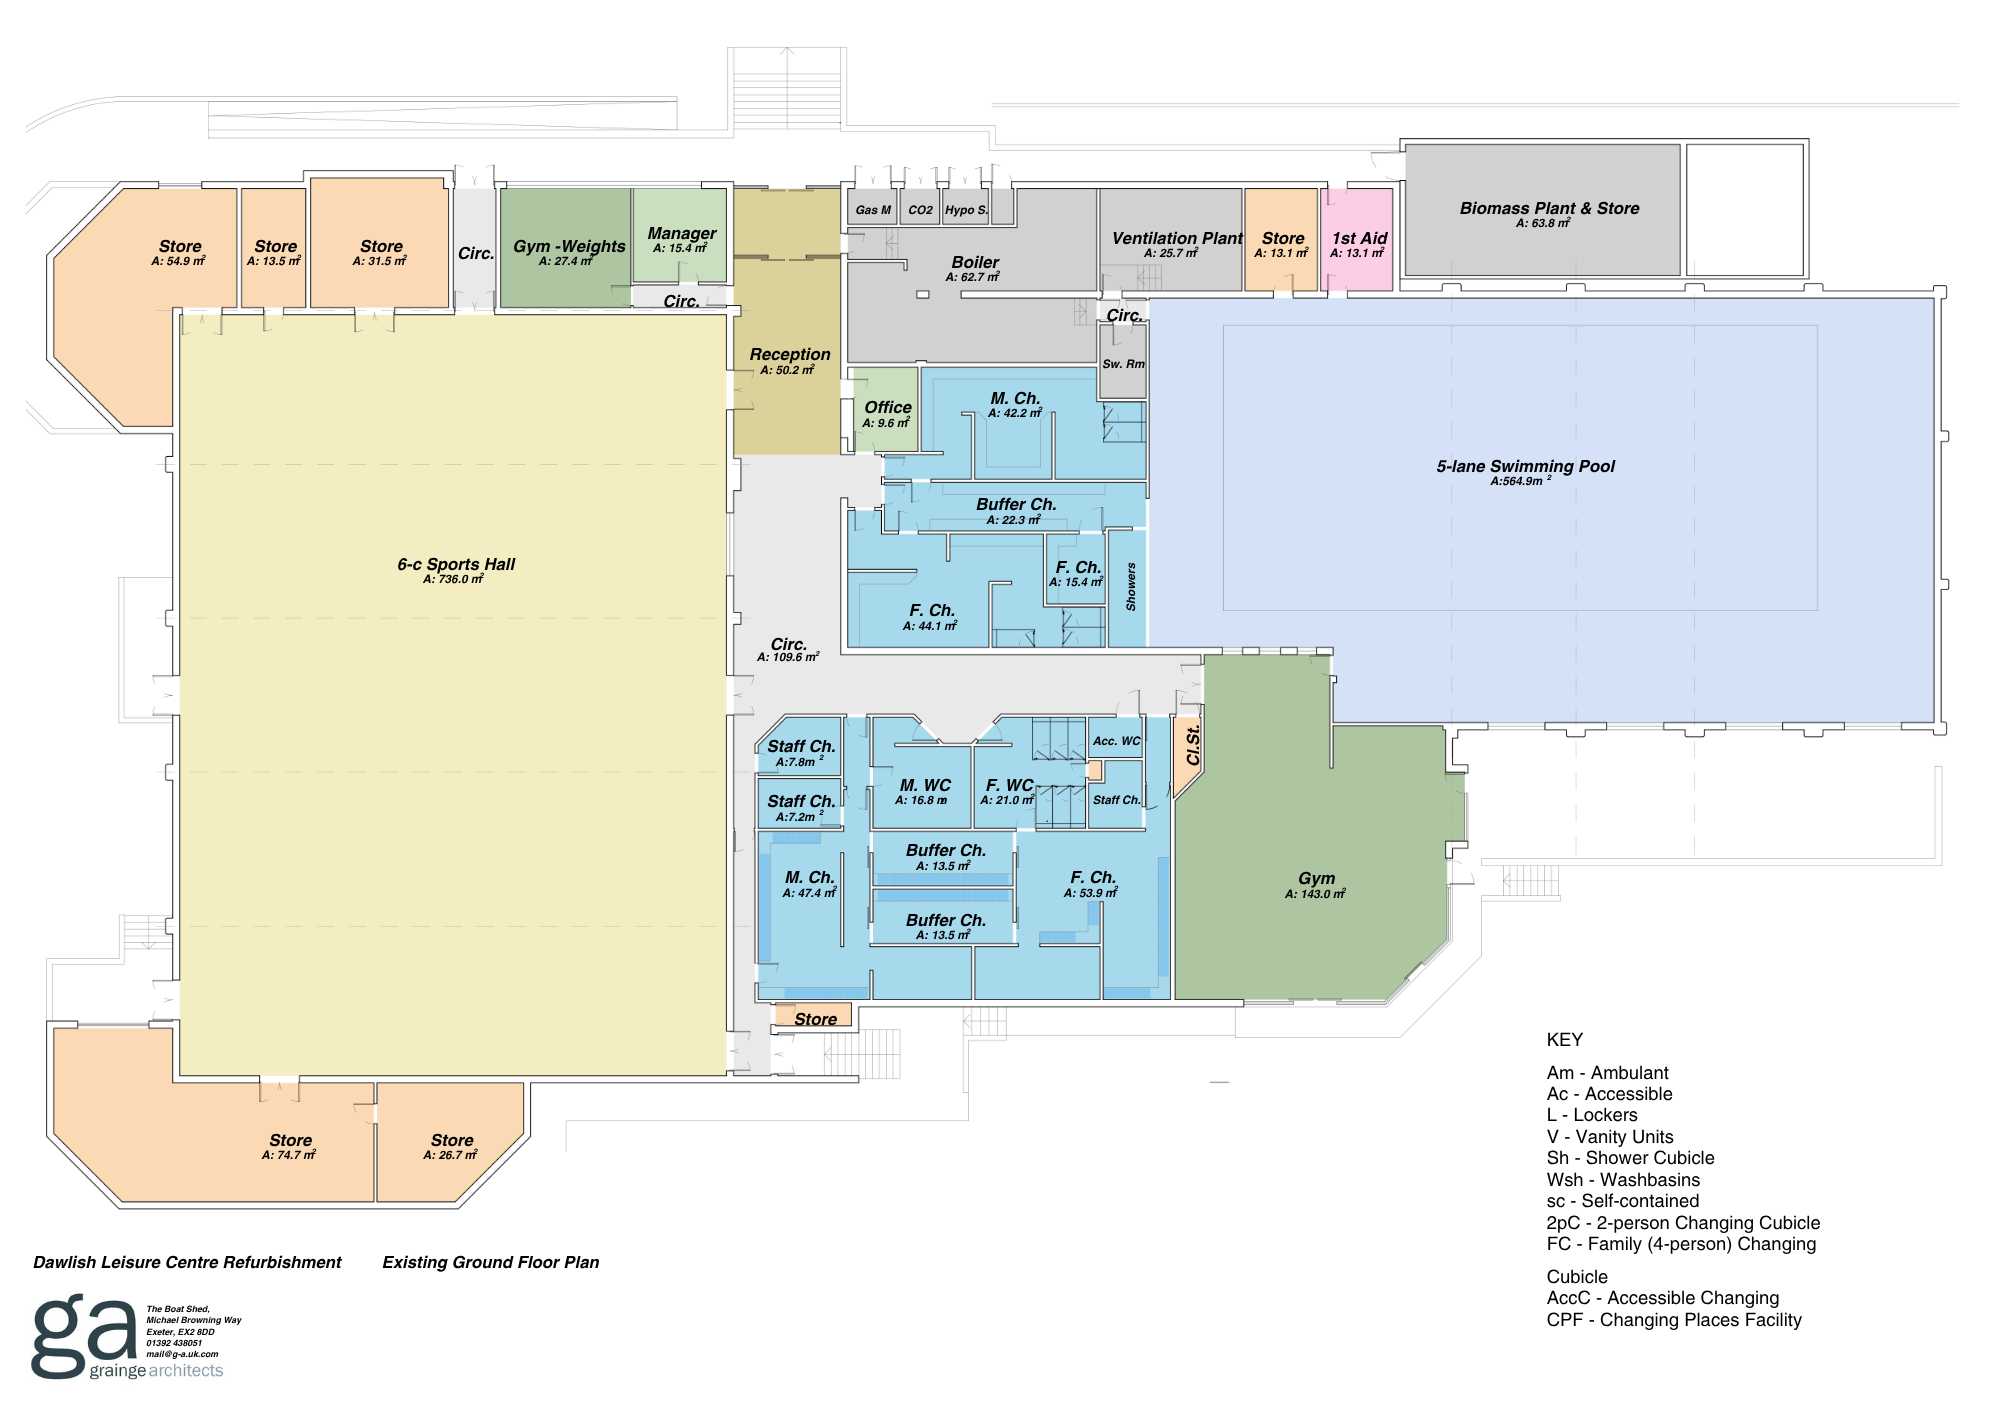
    Current floor plan

    Existing changing facilities

    • Female wet changing: 15-person (incl. 6 cubicles & bench seating)
    • Male wet changing: 16-person (all bench seating)
    • Accessible wet room
    • Staff changing: 3x 1-person
    • Female dry changing: approx. 19-person
    • Male dry changing: approx. 20-person
    • Buffer dry changing: approx. 22-person

    The proposal includes:

    • Entrance area improved with an addition of a seating area
    • Improved changing provisions with village changing
    • Separate Male/Female and accessible changing provisions with access to both swimming pool and sports hall & studios
    • All changing rooms accessible from main circulation
    • Sports hall reduced from 6 courts to 4 courts
    • Addition of 2 exercise studios
    • Gym floor area strongly increased
    • Potential of dividing gym area into 2 separate spaces, and creating an additional studio
    • Overall area of storage reduced and distributed

    Changing facilities

    Village changing: 39-person includes:

    • 18x single cubicles
    • 5x double cubicles
    • 2x accessible / family cubicle (4-person)
    • 3x shower cubicles

    Accessible changing: 1-person

    Female changing: 8-person

    • 4x single cubicles
    • 1x double cubicle
    • 2x shower cubicles

    Male Changing: 7-person

    • 5x single cubicles
    • 2x shower cubicles


    Current floor plan

    Existing changing facilities

    • Female wet changing: 15-person (incl. 6 cubicles & bench seating)
    • Male wet changing: 16-person (all bench seating)
    • Accessible wet room
    • Staff changing: 3x 1-person
    • Female dry changing: approx. 19-person
    • Male dry changing: approx. 20-person
    • Buffer dry changing: approx. 22-person

    You can use @ to tag somebody in the conversation

    Email
    loader image
    Didn't receive confirmation?
    Seems like you are already registered, please provide the password. Forgot your password? Create a new one now.
    Submitting your comment
    Cancel