Proposed Floor Plan

The proposal includes:
- Entrance area improved with an addition of a seating area
- Improved changing provisions with village changing
- Separate Male/Female and accessible changing provisions with access to both swimming pool and sports hall & studios
- All changing rooms accessible from main circulation
- Sports hall reduced from 6 courts to 4 courts
- Addition of 2 exercise studios
- Gym floor area strongly increased
- Potential of dividing gym area into 2 separate spaces, and creating an additional studio
- Overall area of storage reduced and distributed
Changing facilities
Village changing: 39-person includes:
- 18x single cubicles
- 5x double cubicles
- 2x accessible / family cubicle (4-person)
- 3x shower cubicles
Accessible changing: 1-person
Female changing: 8-person
- 4x single cubicles
- 1x double cubicle
- 2x shower cubicles
Male Changing: 7-person
- 5x single cubicles
- 2x shower cubicles
Current floor plan
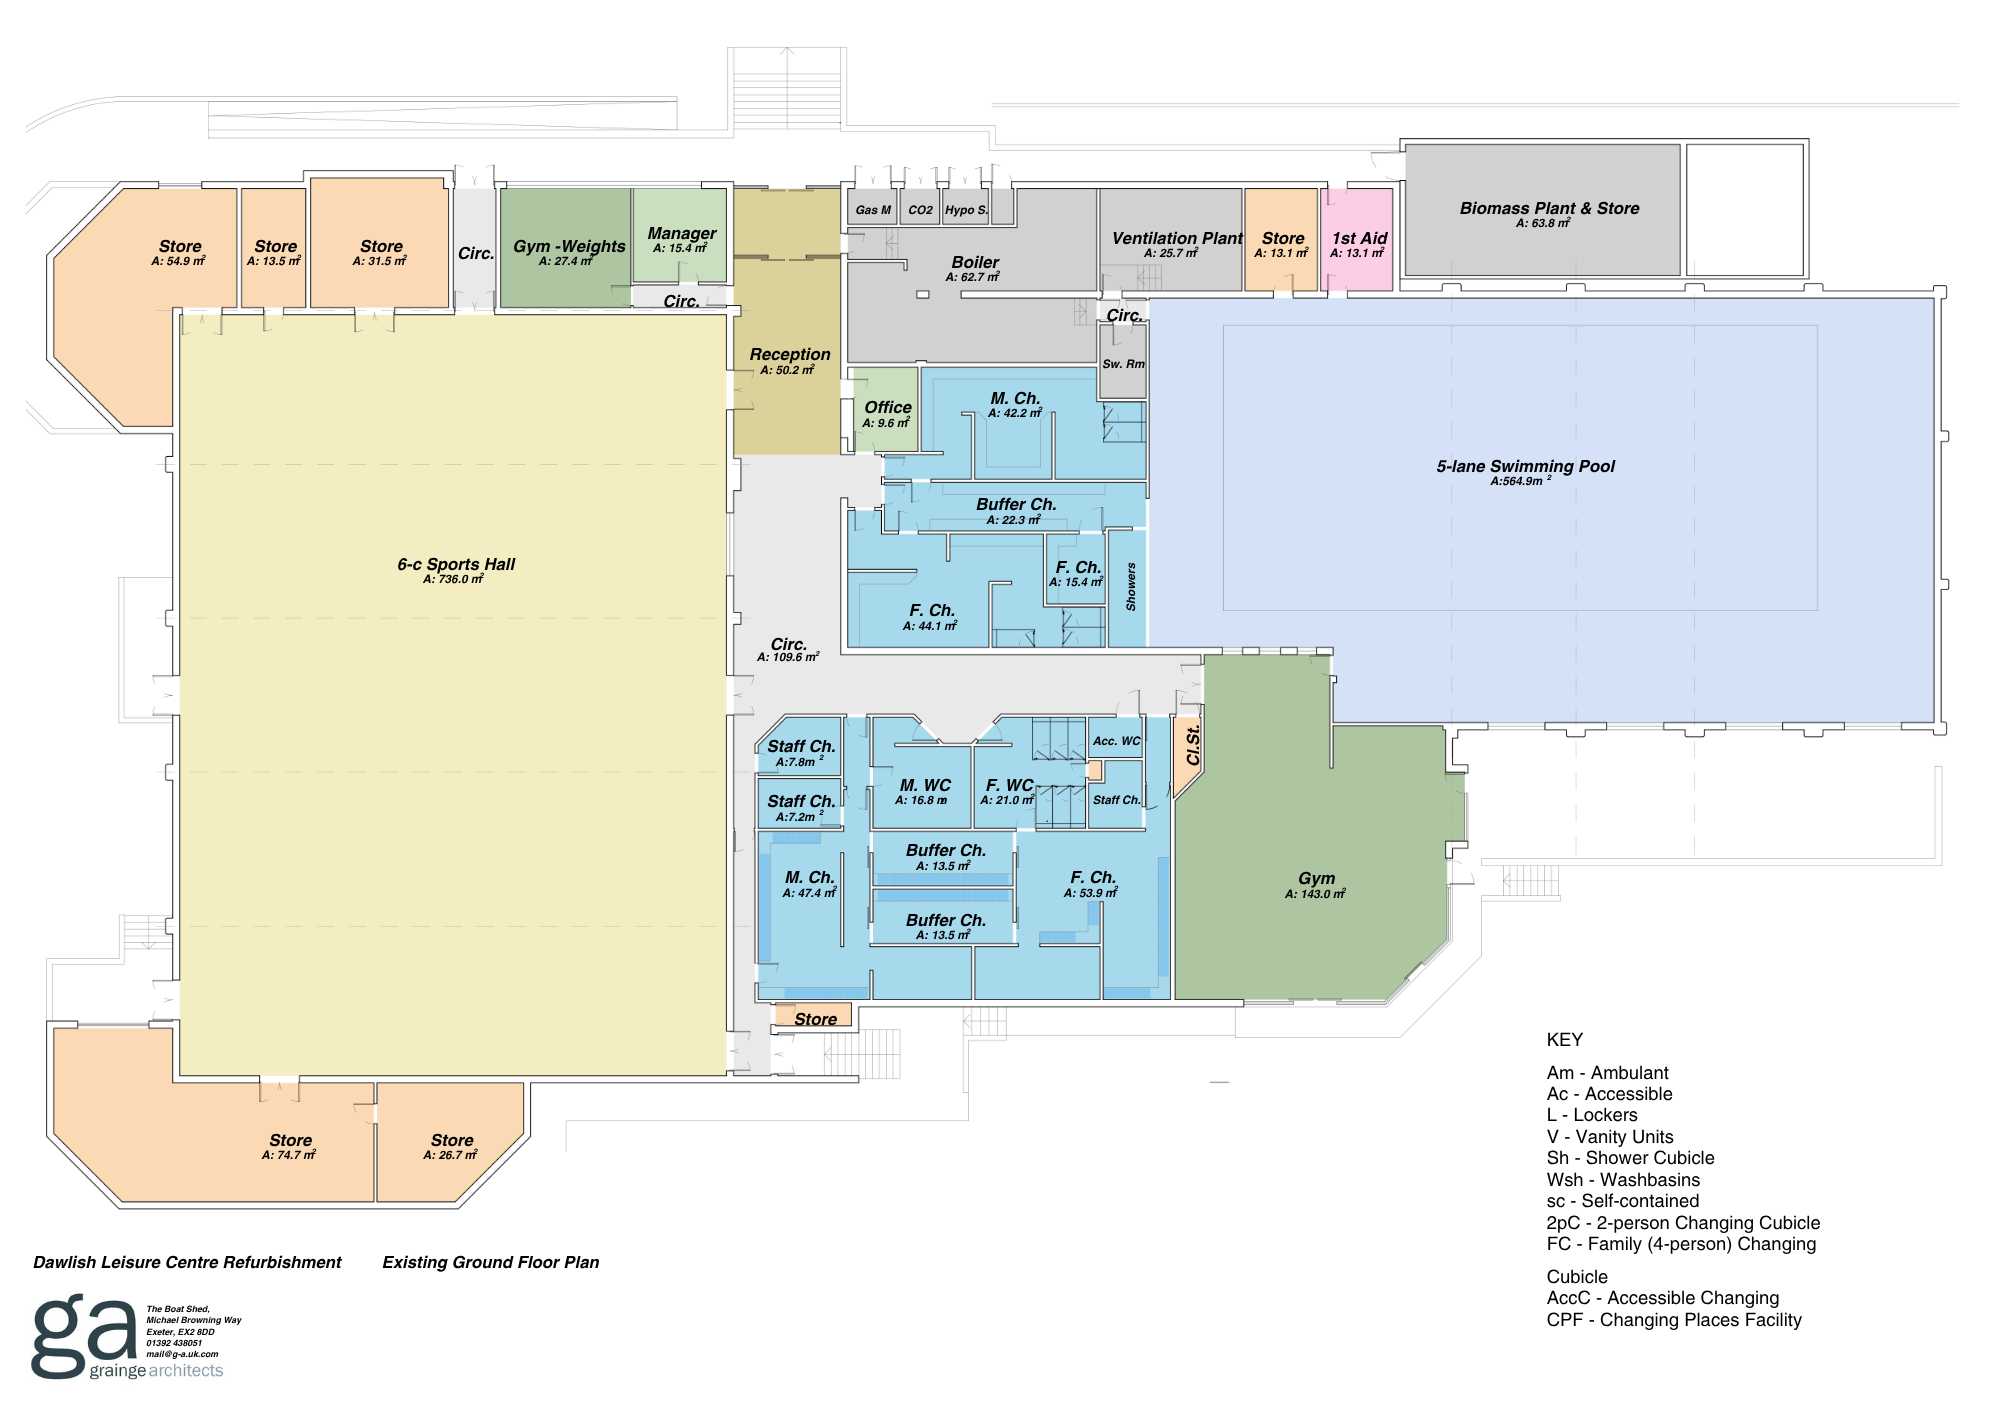
Existing changing facilities
- Female wet changing: 15-person (incl. 6 cubicles & bench seating)
- Male wet changing: 16-person (all bench seating)
- Accessible wet room
- Staff changing: 3x 1-person
- Female dry changing: approx. 19-person
- Male dry changing: approx. 20-person
- Buffer dry changing: approx. 22-person
Share Proposed Floor Plan on Facebook
Share Proposed Floor Plan on X (formerly Twitter)
Share Proposed Floor Plan on Linkedin
Email Proposed Floor Plan link
12 comments

Thank you for your contribution!
Help us reach out to more people in the community
Share this with family and friends