Our website uses cookies

We use cookies to ensure our site functions properly and to store limited information about your usage. You may give or withdraw consent at any time. To find out more, read our privacy policy and cookie policy.

Manage Cookies

A cookie is information stored on your computer by a website you visit. Cookies often store your settings for a website, such as your preferred language or location. This allows the site to present you with information customized to fit your needs. As per the GDPR law, companies need to get your explicit approval to collect your data. Some of these cookies are ‘strictly necessary’ to provide the basic functions of the website and can not be turned off, while others if present, have the option of being turned off. Learn more about our Privacy and Cookie policies. These can be managed also from our cookie policy page.

  1. Strictly necessary cookies(always on):
    Necessary for enabling core functionality. The website cannot function properly without these cookies. This cannot be turned off. e.g. Sign in, Language
  2. Analytics cookies:
    Analytical cookies help us to analyse user behaviour, mainly to see if the users are able to find and act on things that they are looking for. They allow us to recognise and count the number of visitors and to see how visitors move around our website when they are using it. Tools used: Google Analytics
  • Skip to main content
  • Jump to navigation
  • Search

IE10 and below are not supported.

Google Chrome Mozilla Firefox

Contact us for any help on browser support

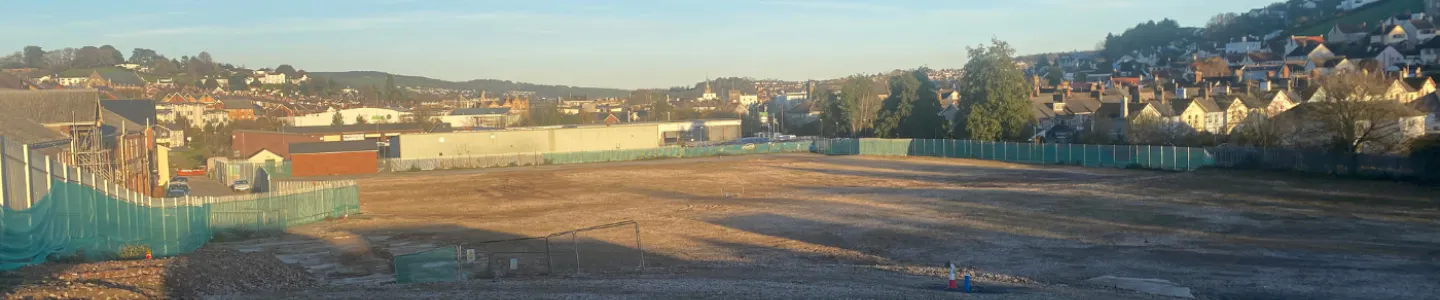
Photo of the demolished and cleared site at Bradley Lane

You are here:

  • Home
  • Bradley Lane Housing Options

Types of homes and layouts
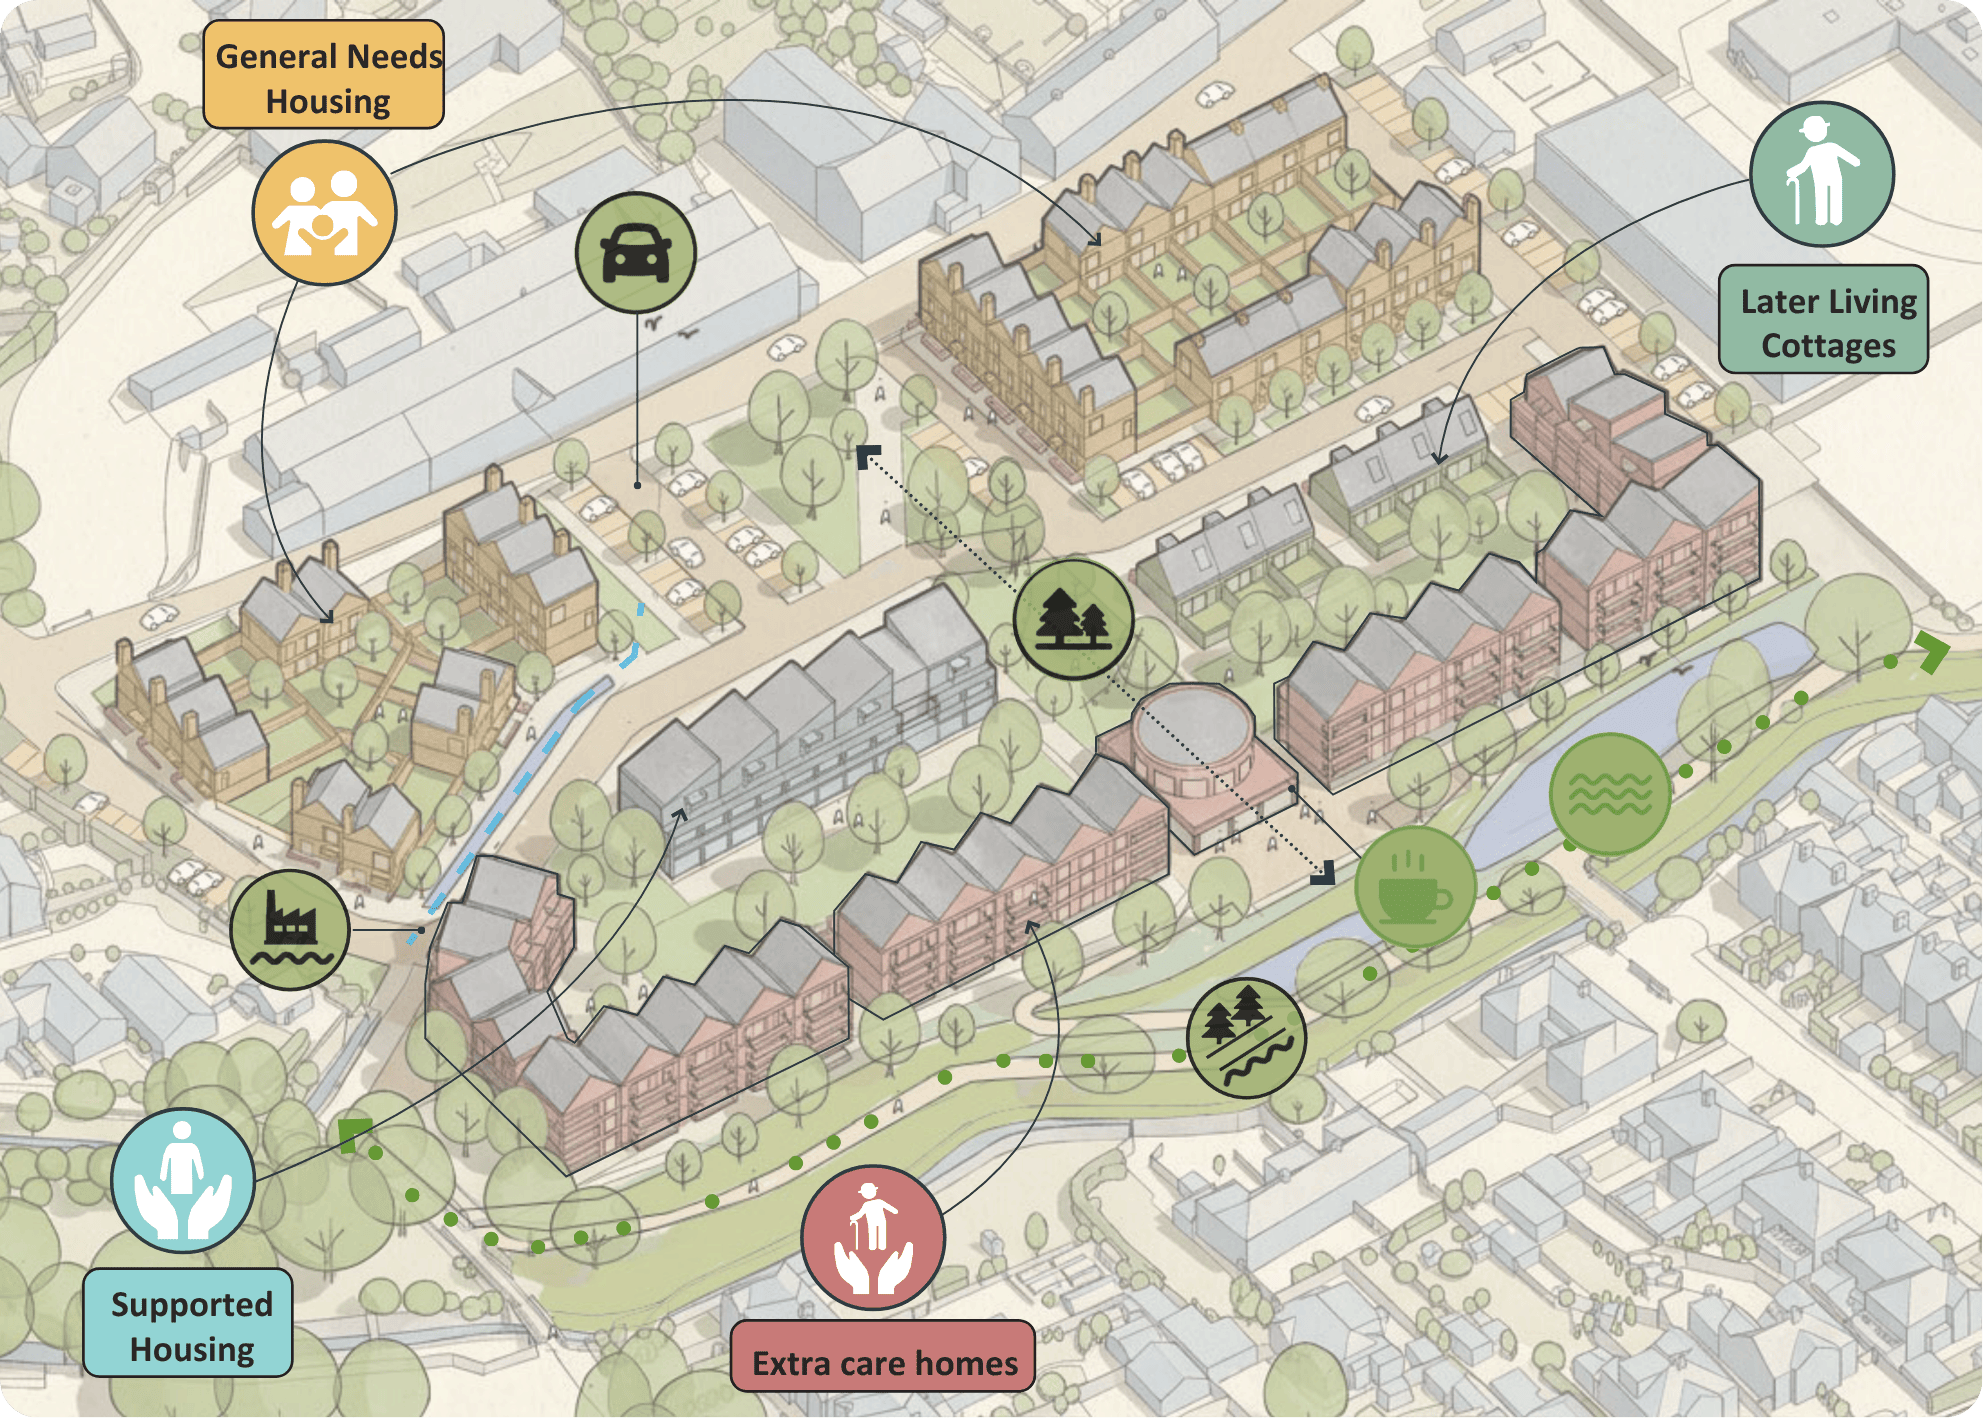
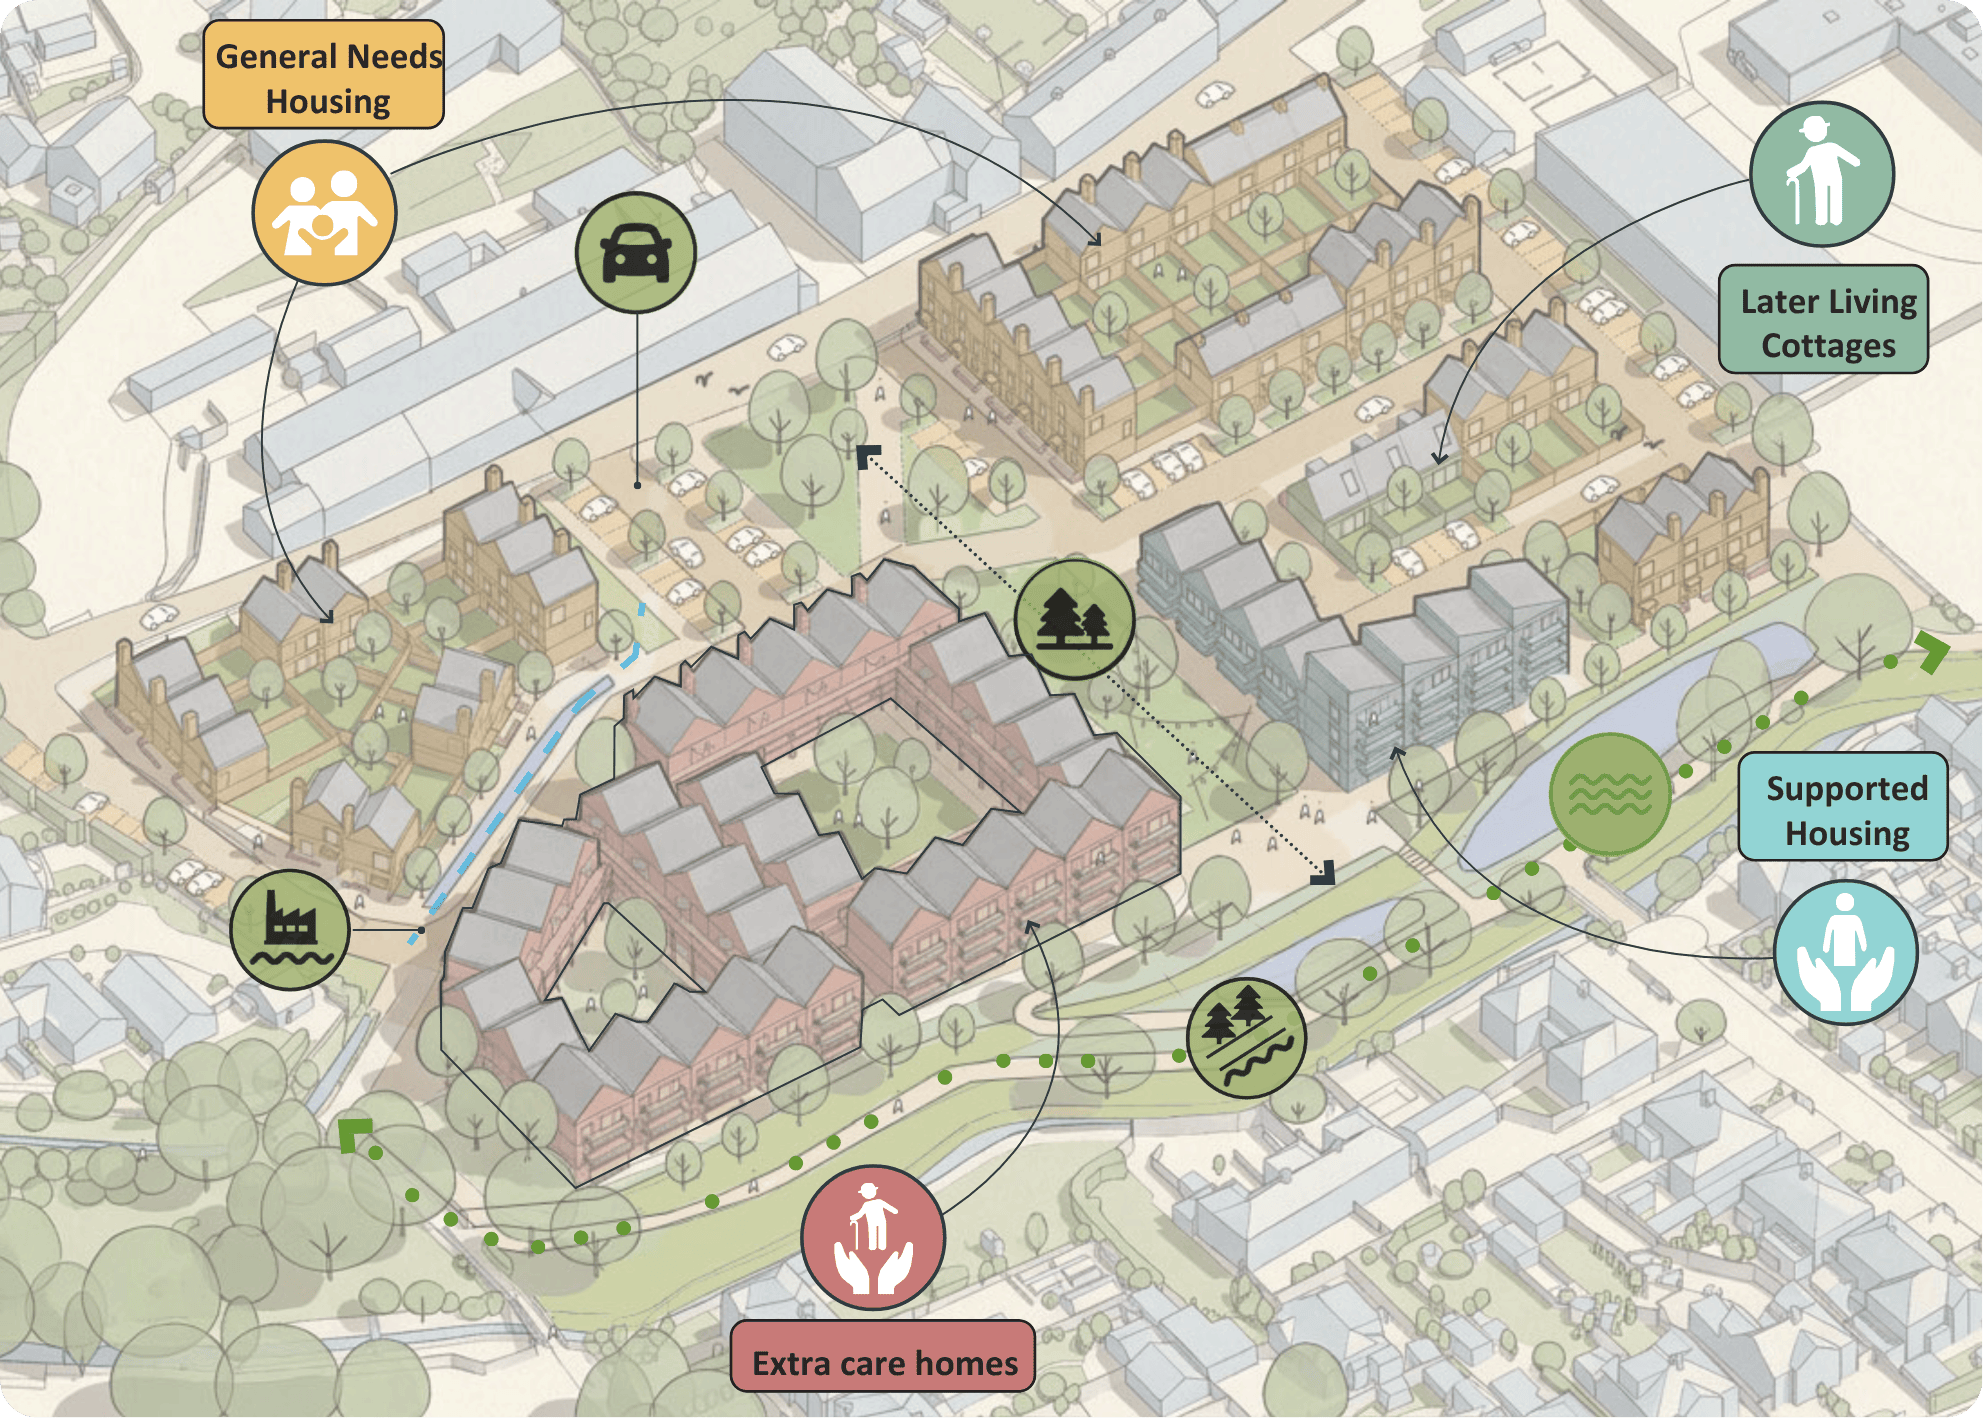
Aerial view showing Option B layout of homes, parking and greenspaces.
previous next
Option B includes: - 75 extra care homes along the River Lemon - 6 later living cottages and supported living homes - 10 supported living homes for people who need extra support - 29 general needs homes for people of all ages - An independent communal building for residents and the wider community - A green corridor through the site and along the River Lemon, making it easier to walk, wheel and cycle from Bradley Lane to the town centre, local parks and nearby woodland - Outdoor spaces for people of all ages, including play areas, places to relax and shared spaces for residents and the wider community - Better links to nature and water, including restoring the historic leat and improving access to the River Lemon - Suitable parking spaces for new homes - Flood protection work along the River Lemon and moving existing utility services where needed
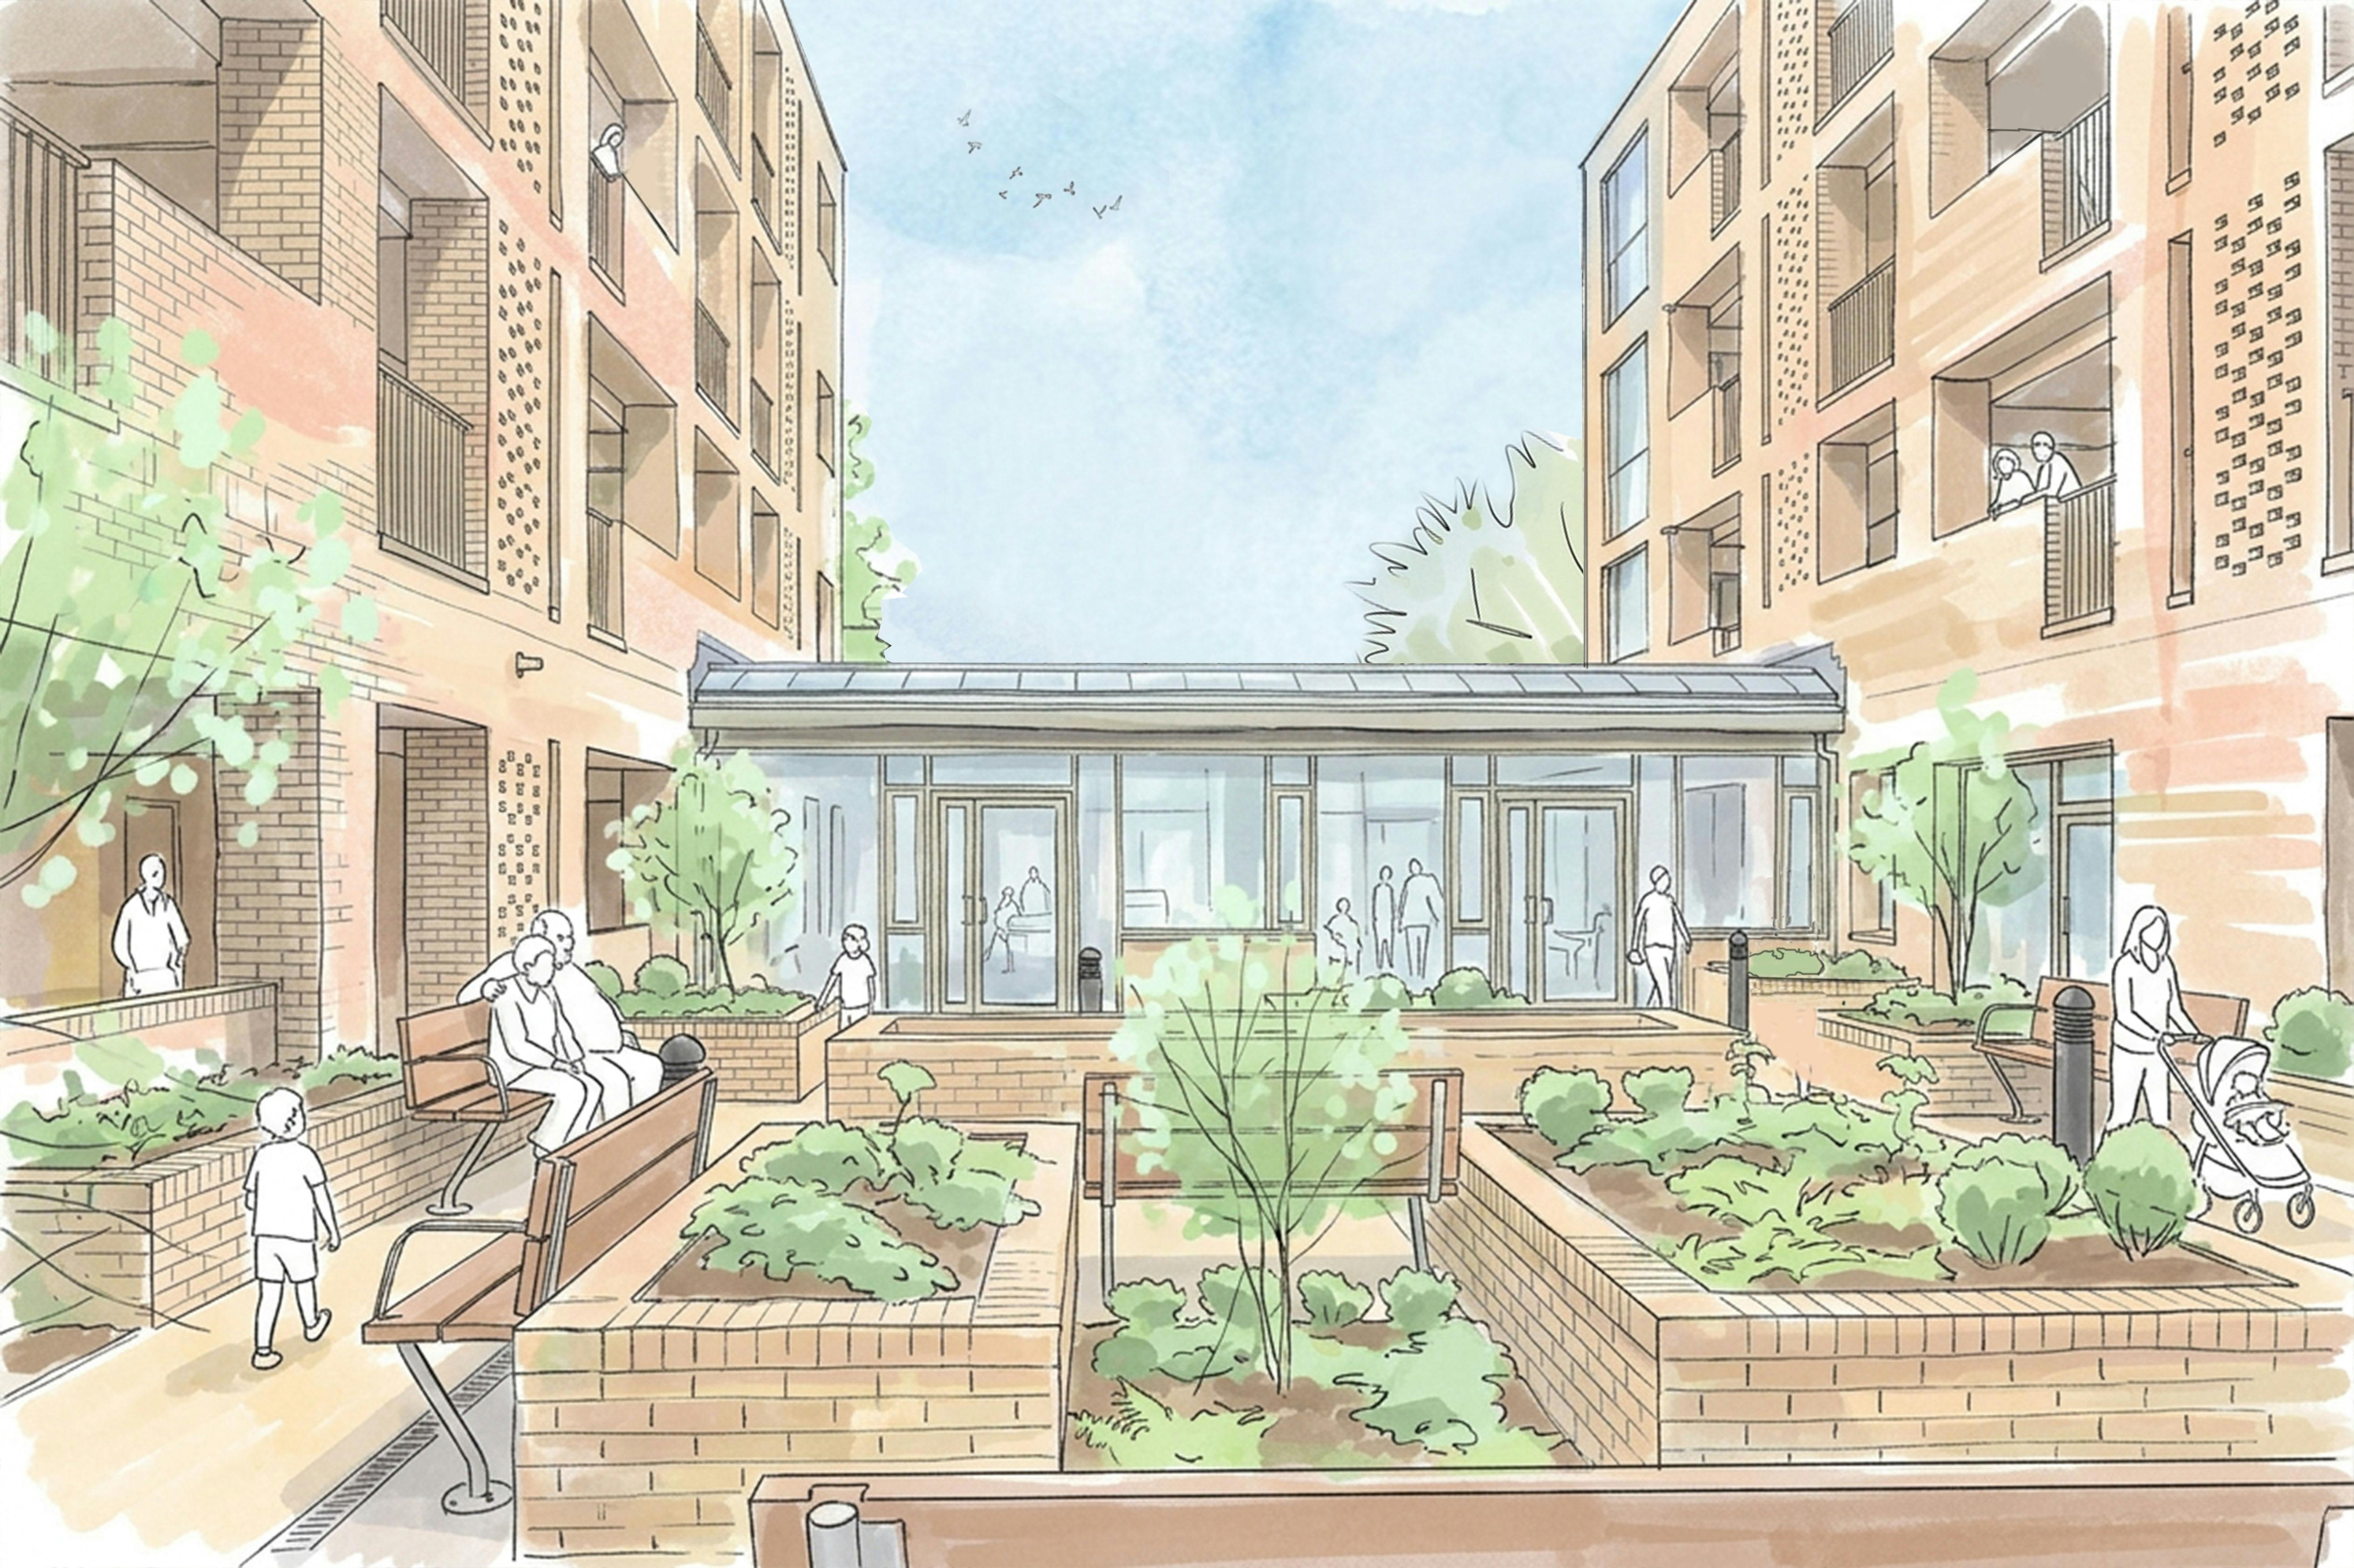
Example of extra care housing with communal buildings and outdoor spaces
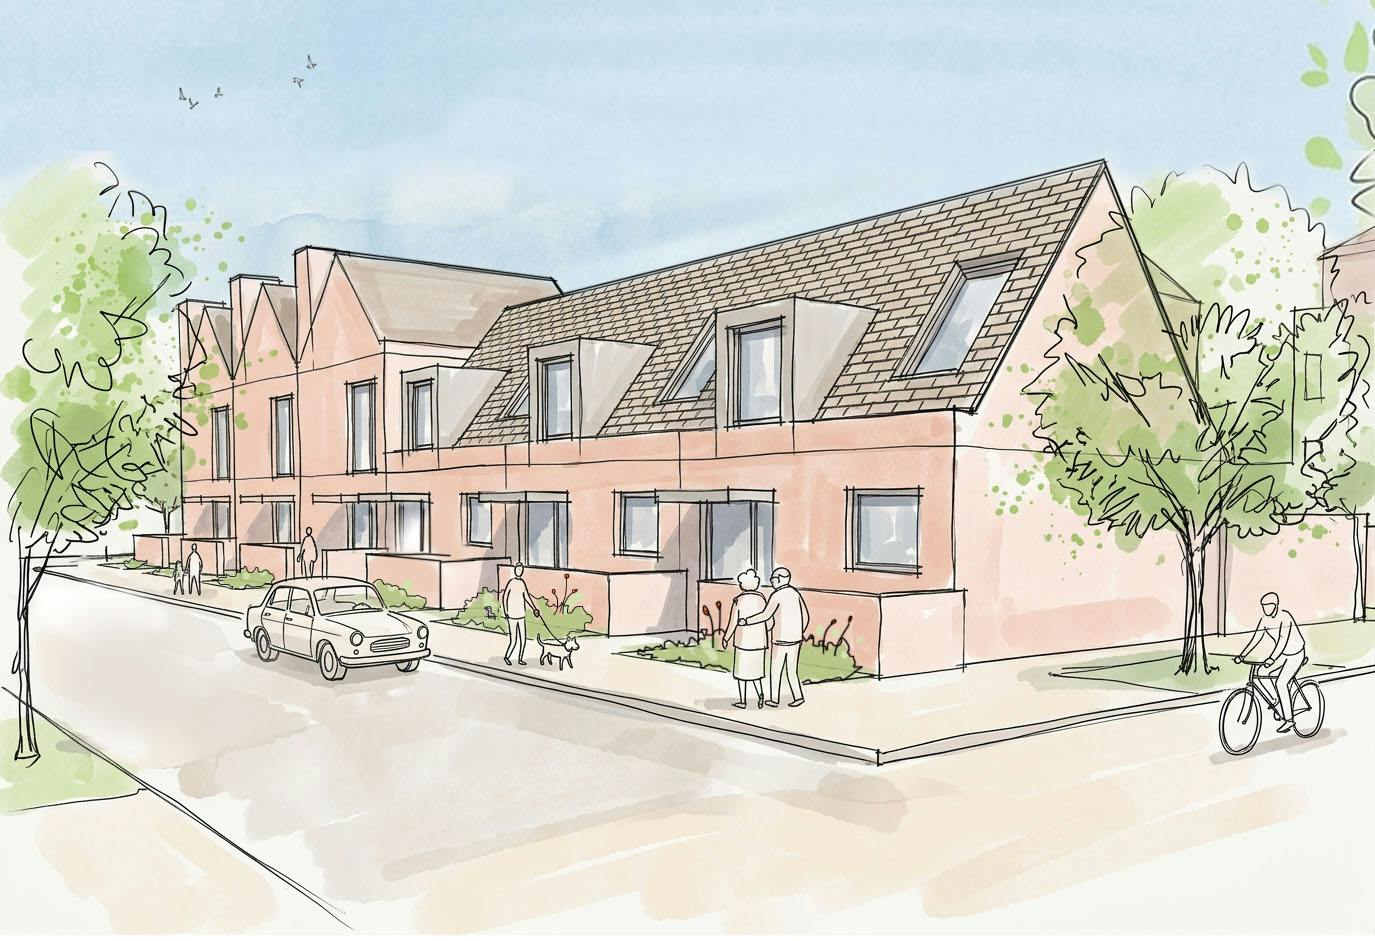
Example of Later Living Cottages
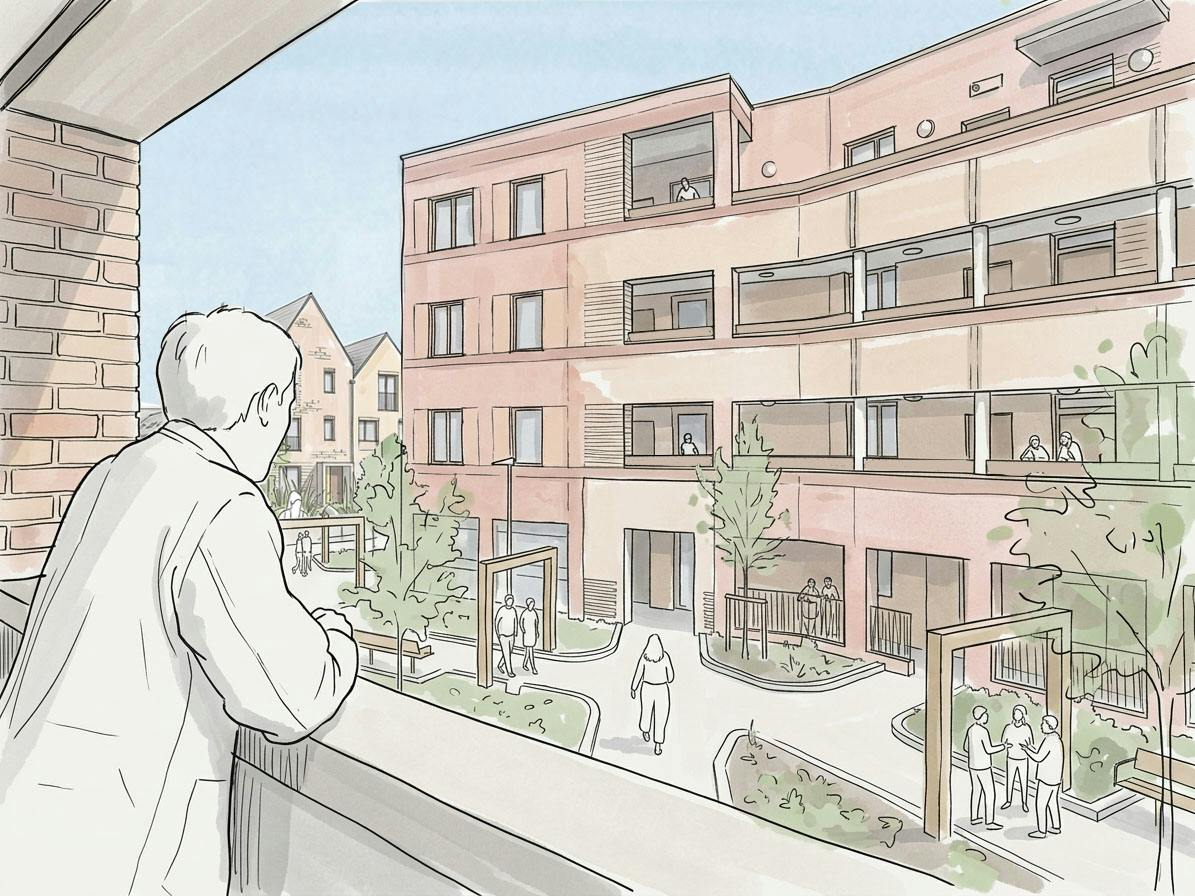
Example of Supported Living apartment with person on balcony looking towards communal gardens
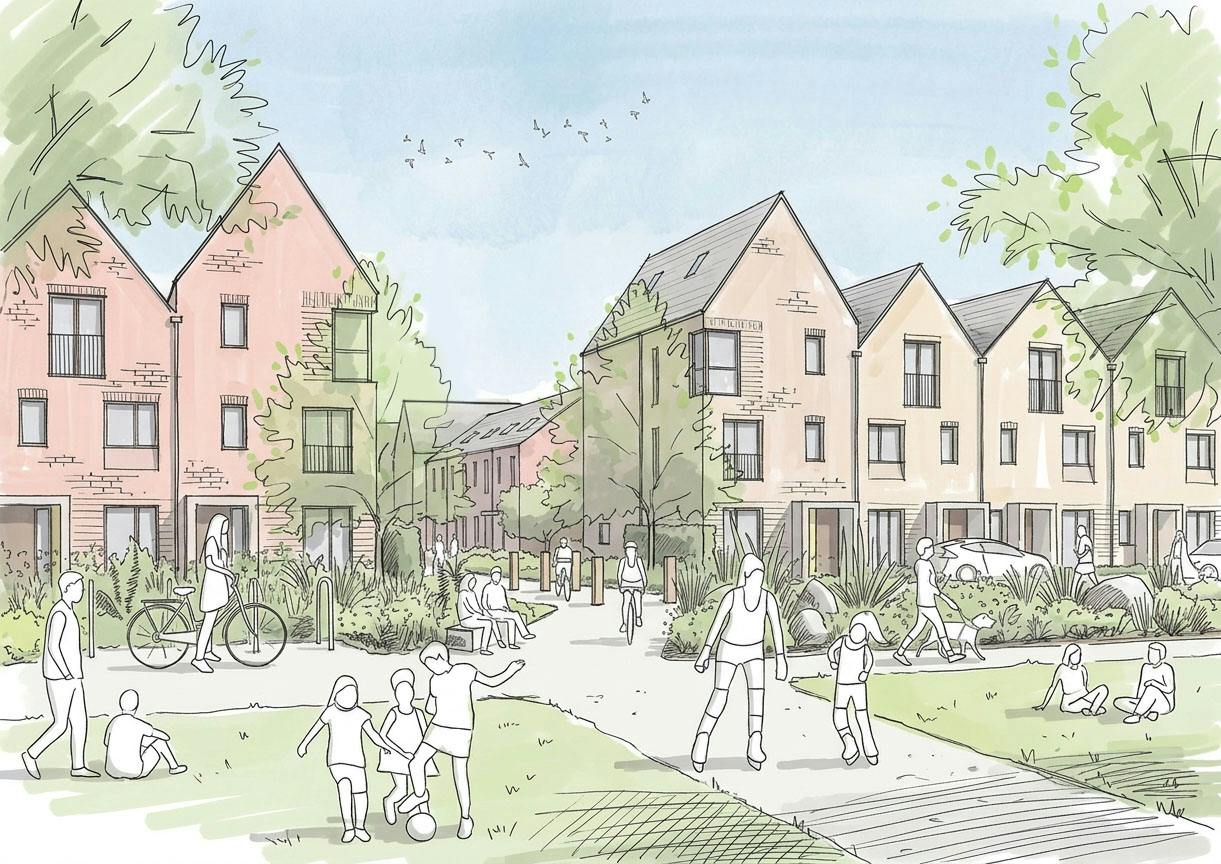
Example of General Needs Housing with family-sized homes and children playing in gardens.
Aerial view showing Option A layout of homes, parking and greenspaces.
Aerial view showing Option B layout of homes, parking and greenspaces.